


SAB-profiel › News › Revitalisation of the iconic grandstand building at Megaland

Revitalisation of the iconic grandstand building at Megaland
DoorJoyce van Vliet
At Megaland in Landgraaf, home to the annual Pinkpop festival, the former grandstand building of the racetrack has undergone a remarkable transformation. Rather than being demolished, the building has been given a second life as a multifunctional venue for events and activities. Thanks to its renewed architecture and distinctive copper-coloured façade, the building once again serves as a landmark on the site.
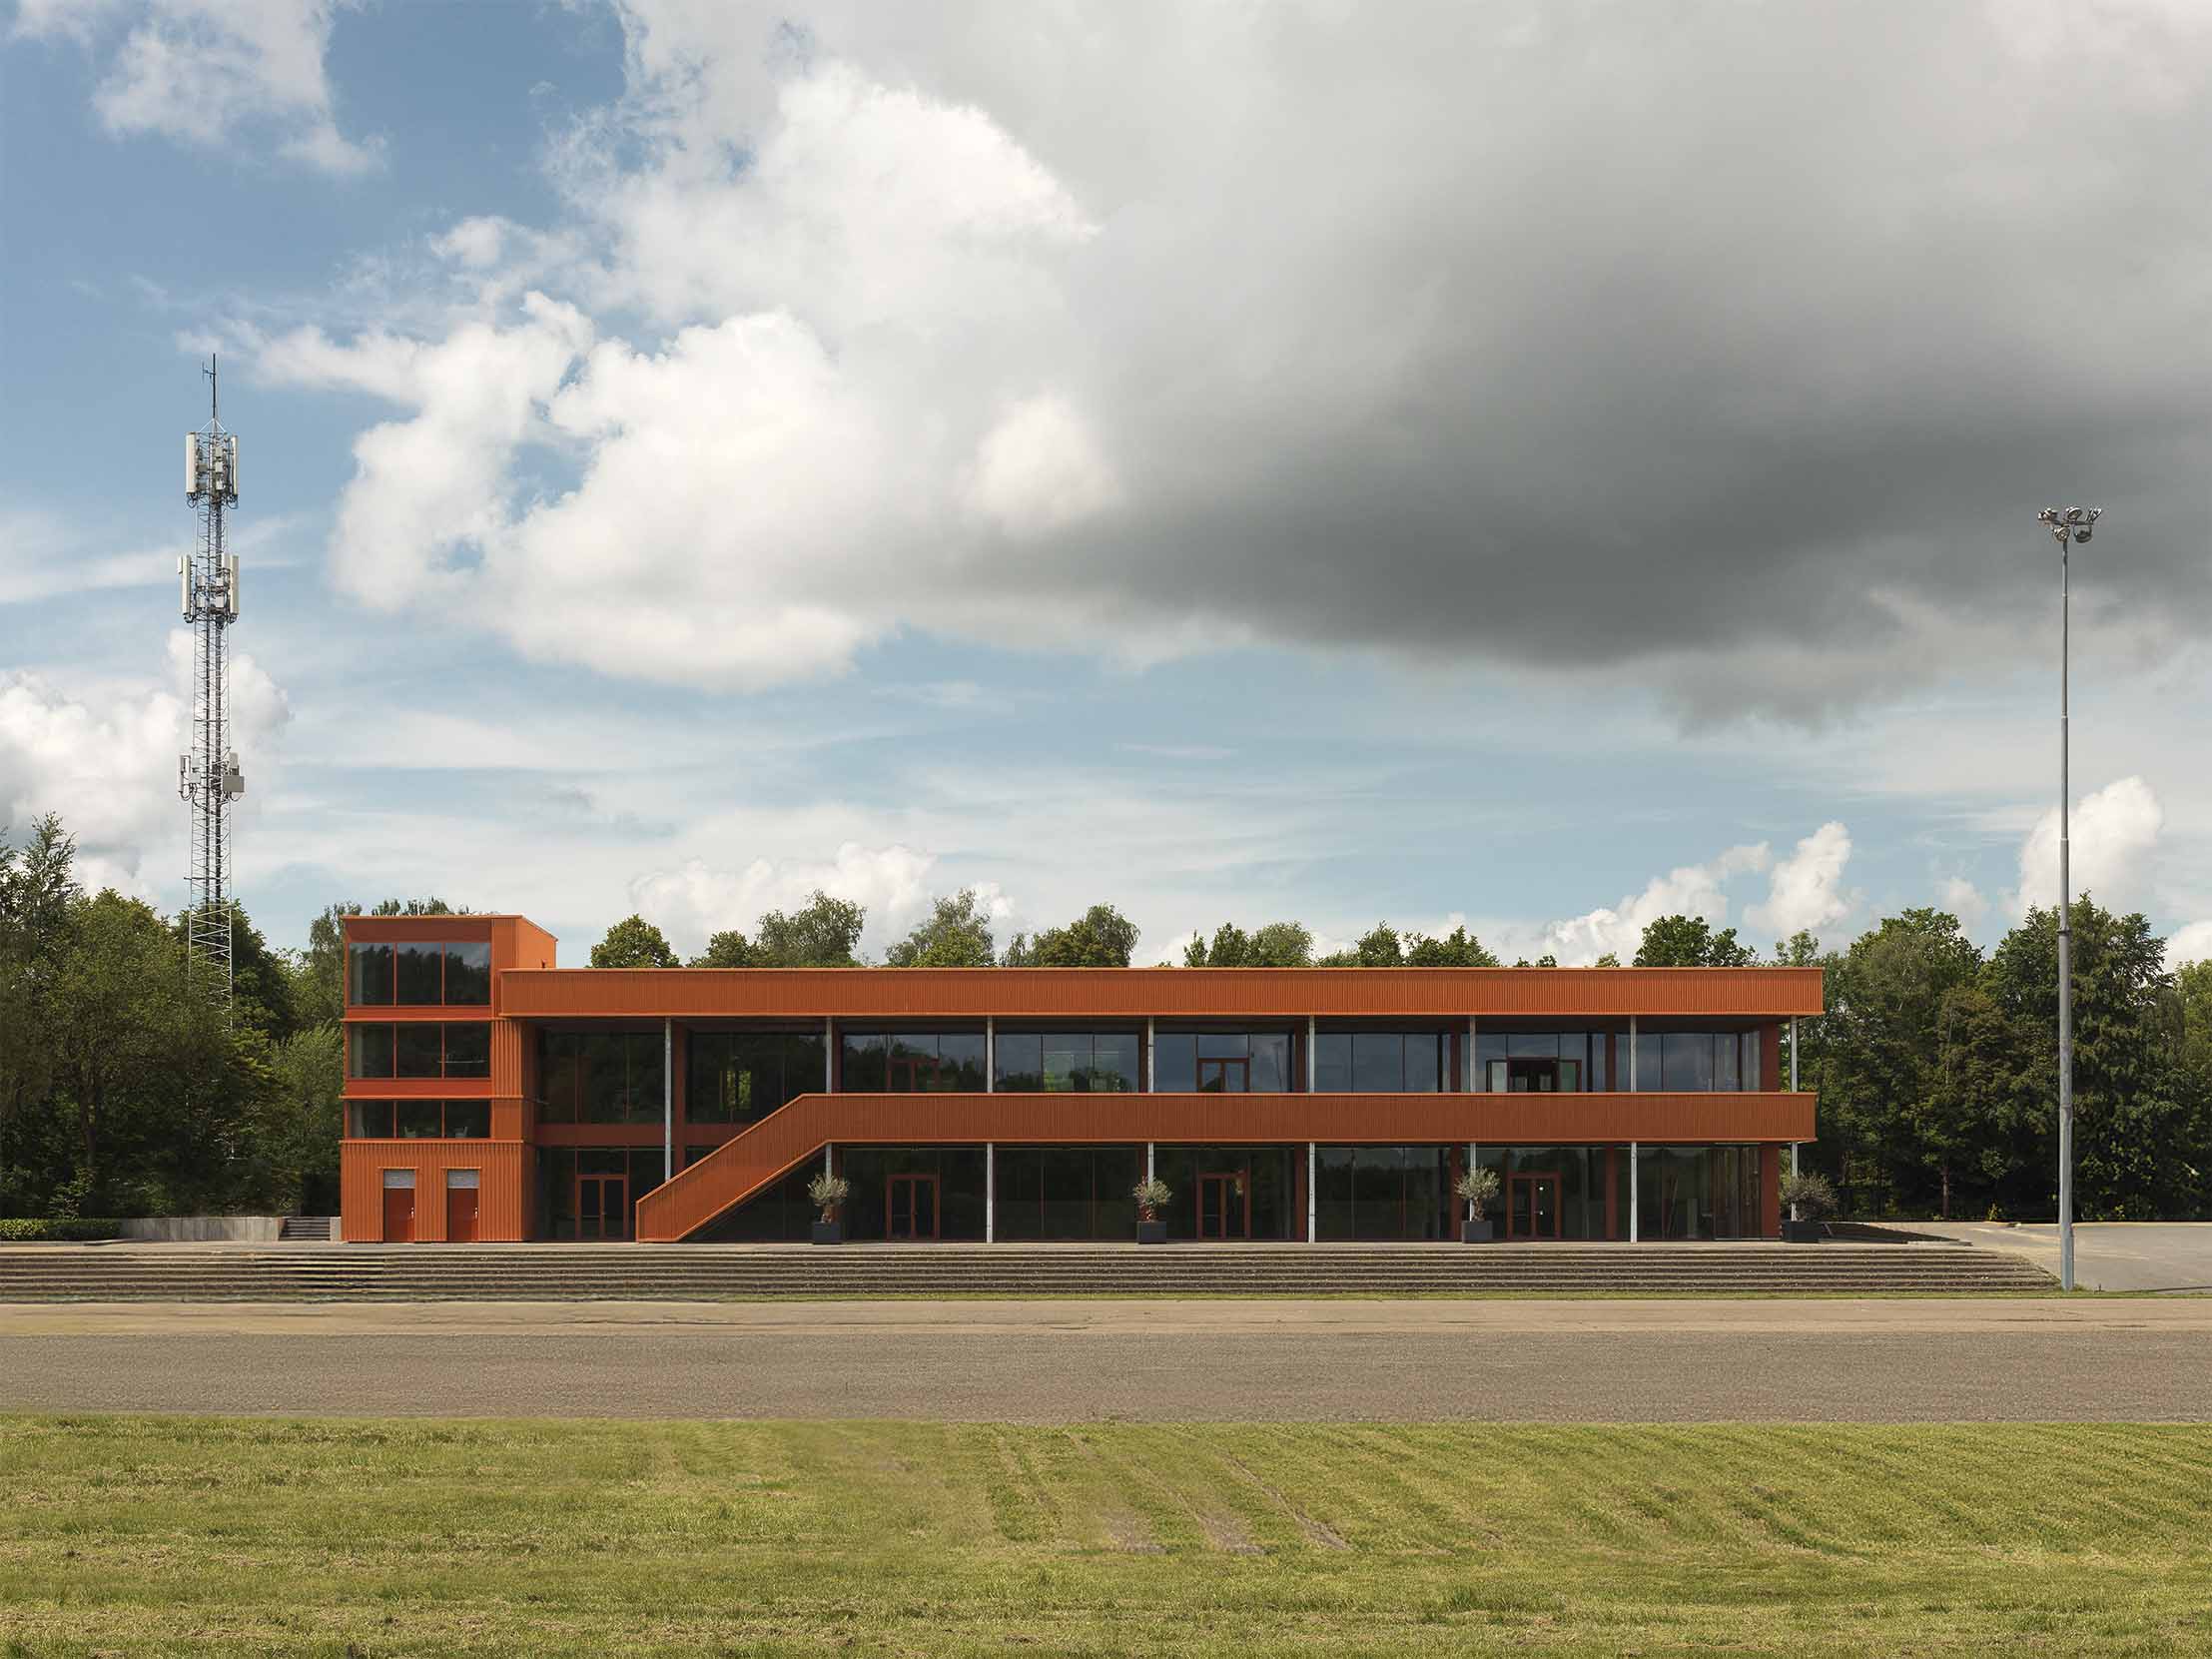
Reuse as a starting point
The grandstand building had become technically and functionally outdated and was originally scheduled for demolition. However, the existing steel and concrete structure proved to be a strong foundation for redevelopment. By preserving and exposing the building’s characteristic supporting structure, its original story has been retained while preparing it for a new future.
The revitalisation has transformed the building into a flexible venue that can be utilised throughout the year. During major events, it serves as a command centre, production facility and crisis management centre, while outside the festival season it accommodates a wide variety of activities.
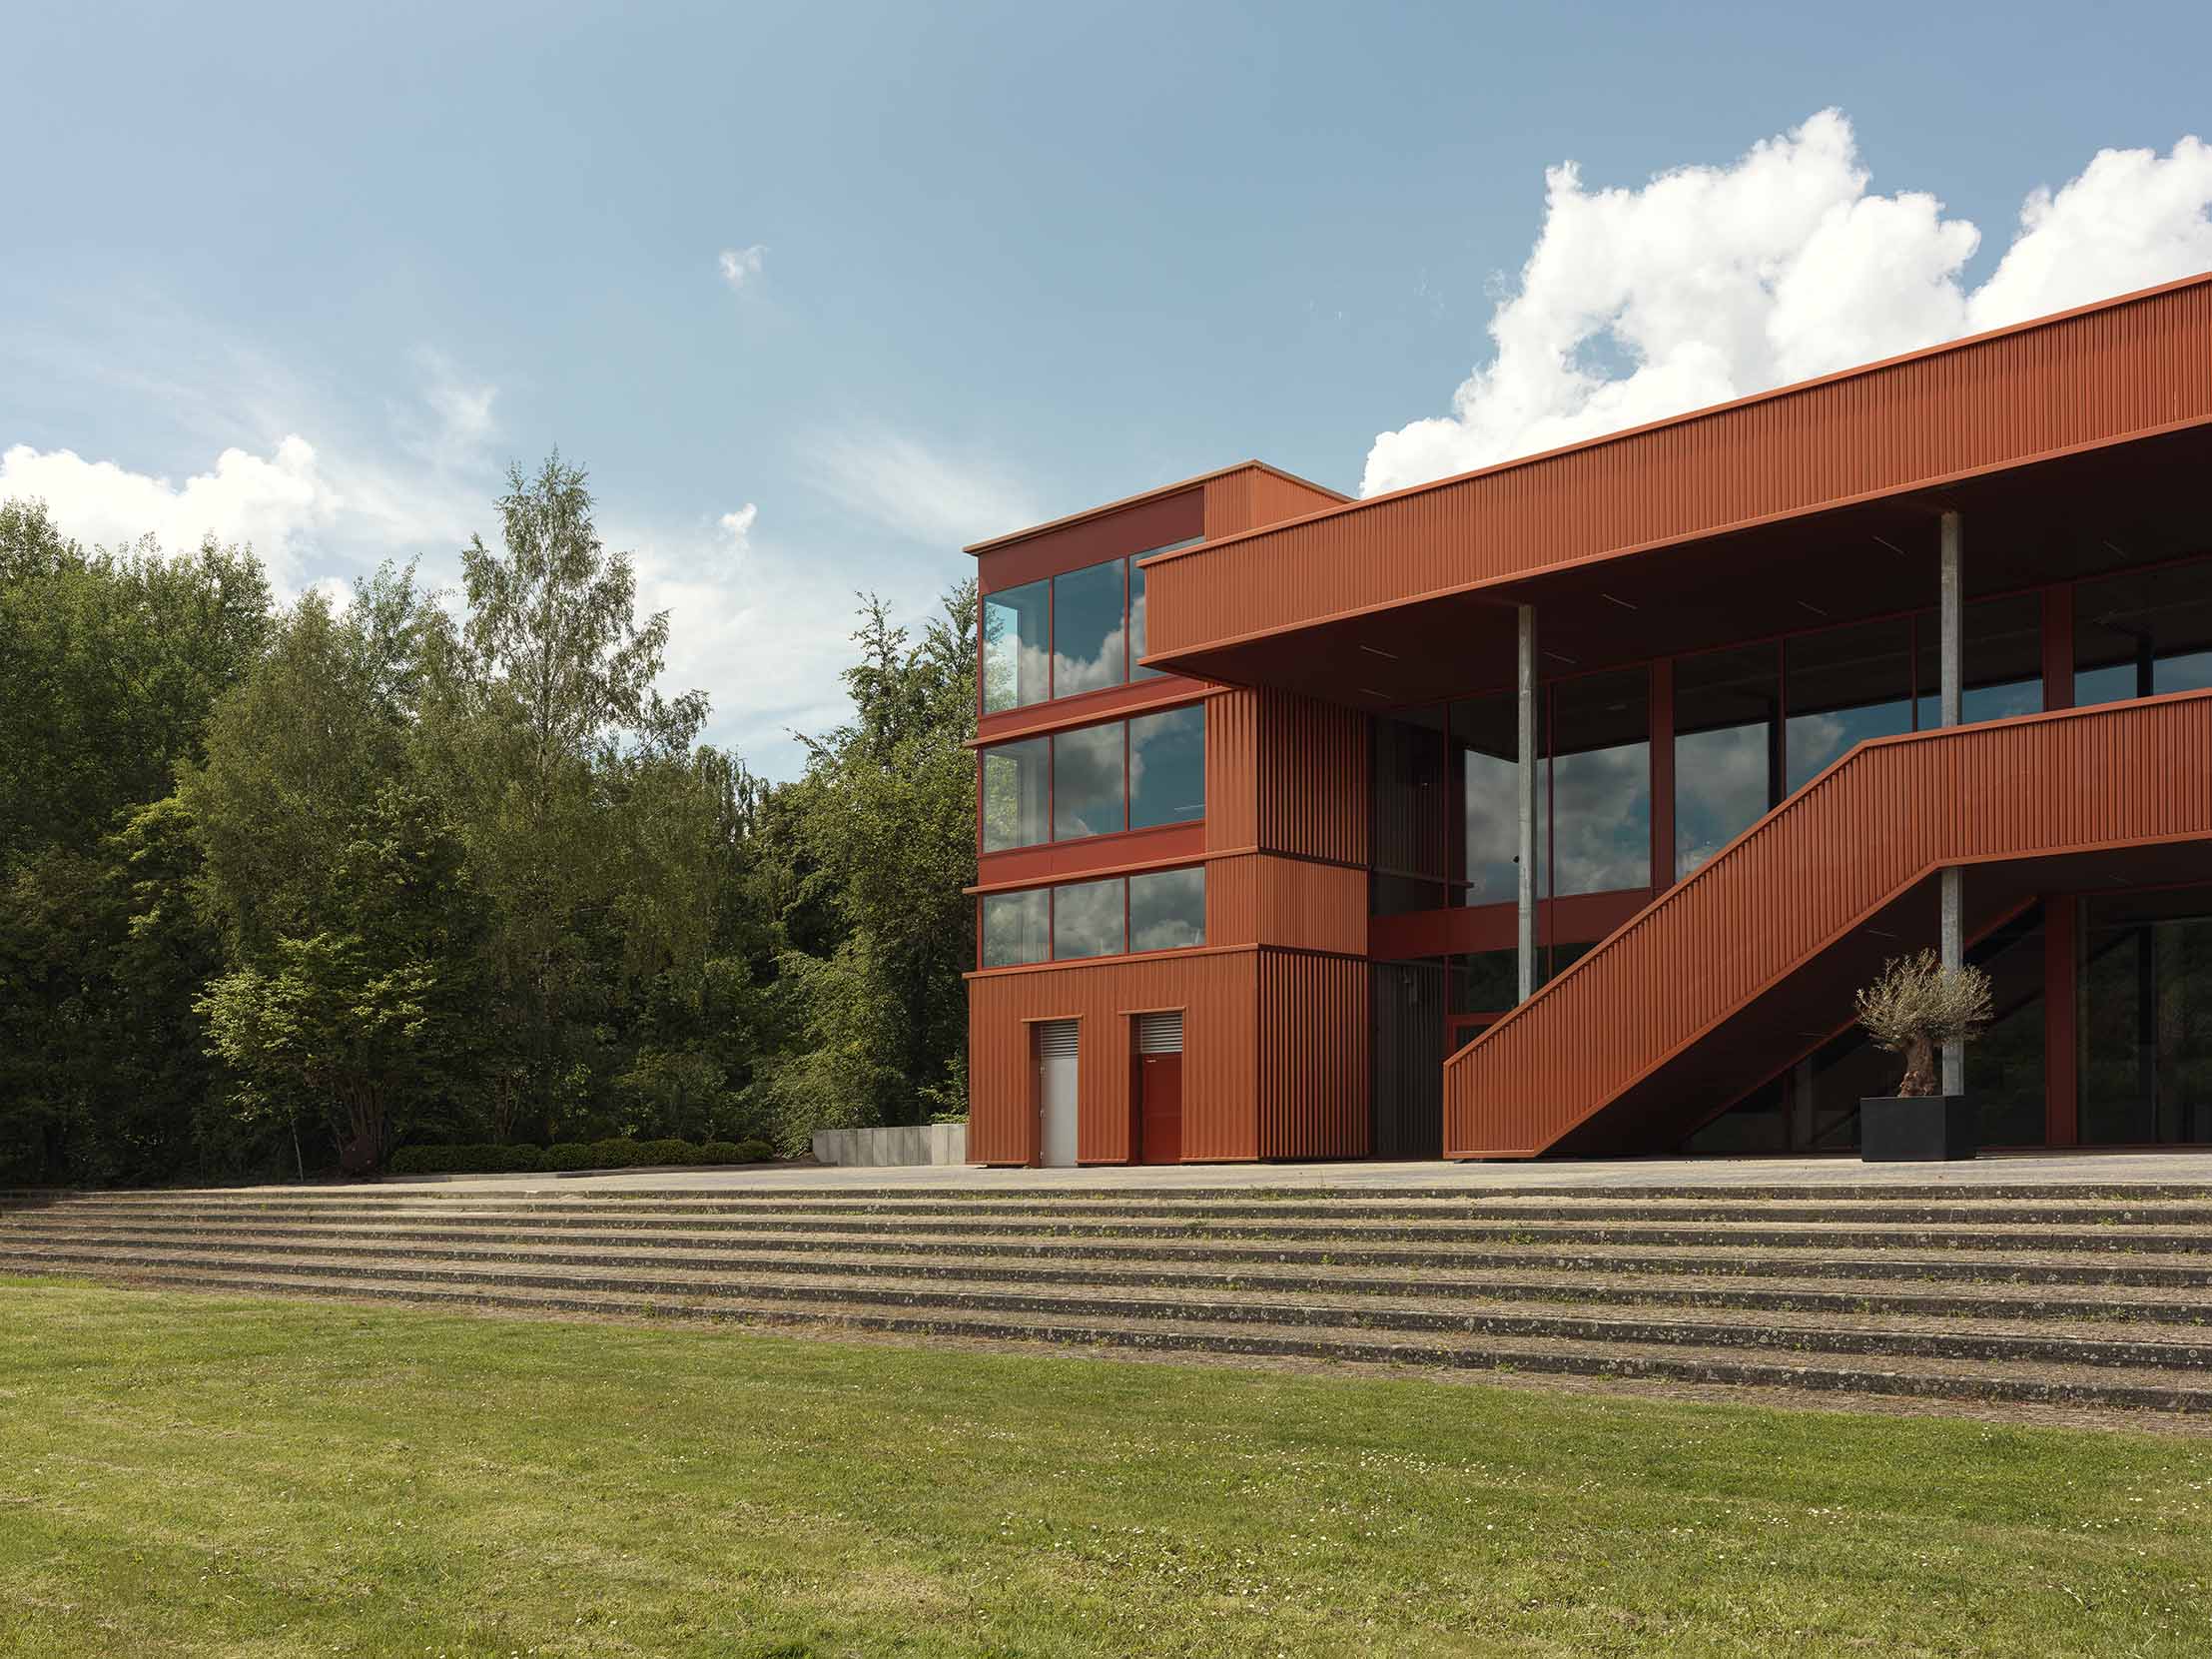
A new façade with Its own identity
One of the most striking aspects of the design is the new building envelope. A lightweight insulated façade was installed around the existing structure, giving the building a completely new appearance. The copper-coloured finish ensures that the façade continuously changes under the influence of sunlight, shadow and reflections.
Inside, the architecture follows the same design language. Exposed concrete and steel structures, black accents and visible installations create a robust industrial atmosphere, while large glass façades provide panoramic views across the site.
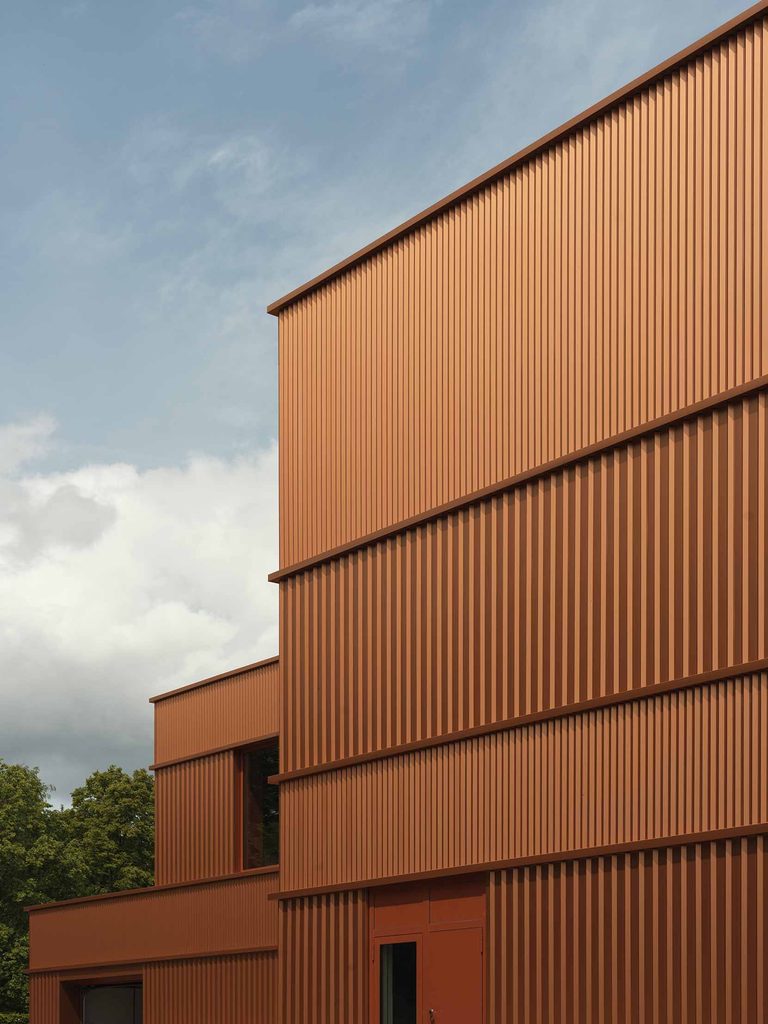
SAB Design profiles shape the Façade
Several SAB design profiles were used to create the building’s distinctive façade. In total, more than 1,800 m² of façade cladding was installed using the SAB-Pyramid 37/510, SAB-Pyramid 37/460 and SAB 30/1100 profiles. In addition, nearly 800 m² of flat sheet material in Seren Copper was used for flashings, and almost 300 m² of SAB 158R/750 trapezoidal warm roof profile was applied.
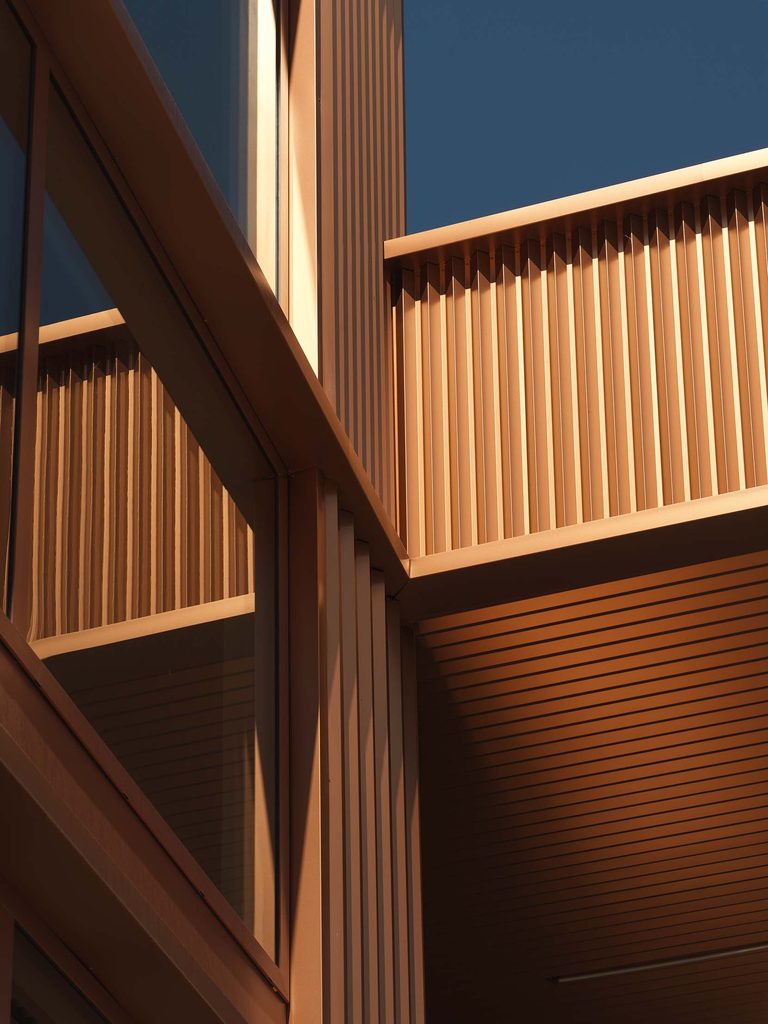
The combination of different profile shapes creates a façade with depth, texture and a dynamic play of lines. Through the use of Colorcoat Prisma® in the colour Seren Copper, the building achieves its characteristic copper-coloured appearance. The colour subtly changes throughout the day as lighting conditions vary, allowing the building to reveal a different character at every moment.
This project demonstrates how design profiles not only provide a technical solution for the building envelope but also make a significant contribution to the architectural identity of a building. The variation in profile forms enhances the layered character of the design and reinforces the appearance of Megaland’s renewed centre.
Sustainable and Future-Proof
Sustainability played a key role in the transformation. By retaining the existing structure, a significant portion of the original materials could be reused. In addition, the building has been fitted with a new insulated outer shell and an all-electric installation. The generous roof overhangs and balconies function as sun shading, contributing to lower energy consumption and a comfortable indoor climate.
With this revitalisation, a building of historical value has been preserved and prepared for the future. The result is a contemporary and sustainable landmark that will welcome visitors to Megaland for many years to come.
Project information:
Client: Megaland
Architect: Dreessen Willemse Architecten
Installation compgany: Bartels
SAB products: SAB 30/1100, SAB 158R/750, SAB-Pyramid 37/510, SAB-Pyramid 37/460, Colorcoat Prisma Seren Copper
Photography: Hugo Thomassen ©