


SAB-profiel › News › HoutFabriek Utrecht: a striking facade connecting sustainability and design

HoutFabriek Utrecht: a striking facade connecting sustainability and design
DoorJoyce van Vliet
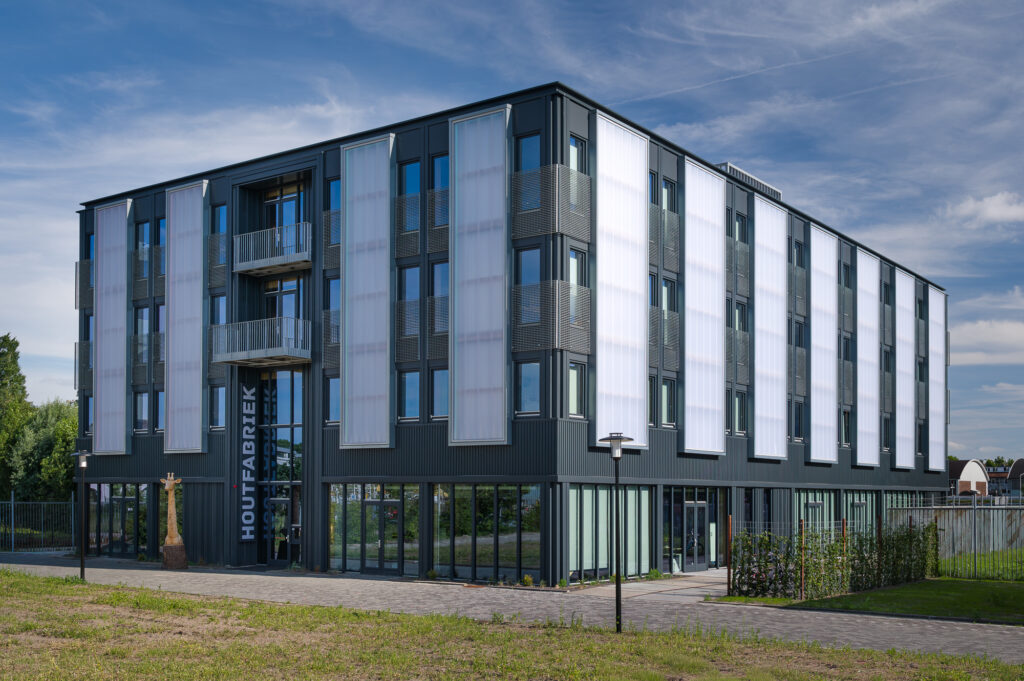
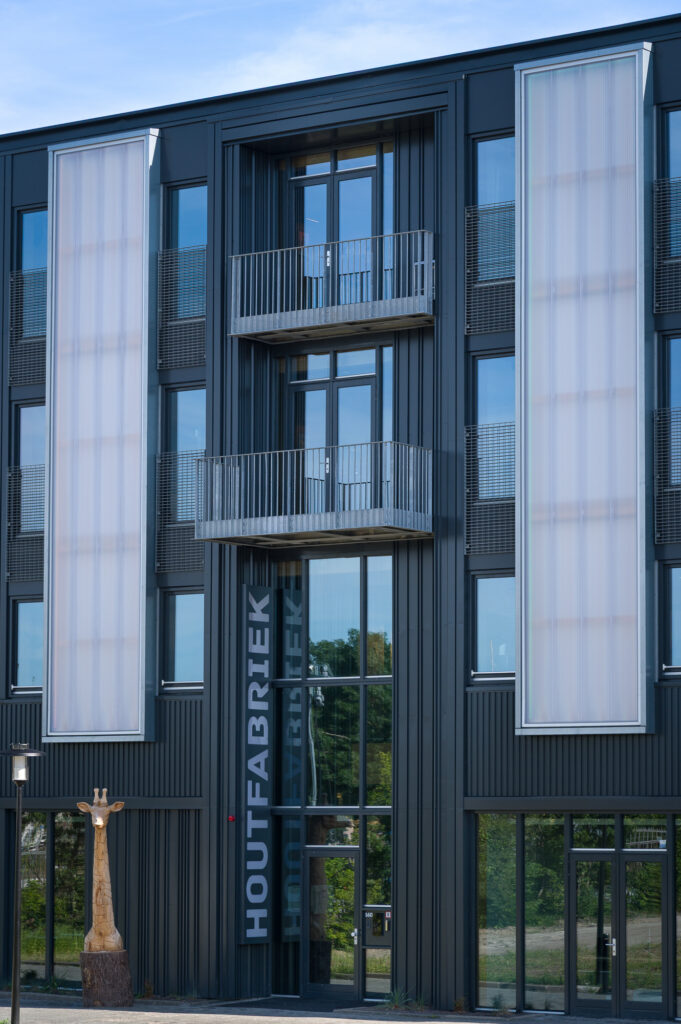
Located on Campus Werkspoor in Utrecht, the new HoutFabriek is a distinctive multi-tenant business building where sustainability, collaboration, and creativity take center stage. Designed by buro werda en m. architects, the approximately 3,500 m² building provides workspace for creative entrepreneurs in studio units ranging from 35 to 225 m².
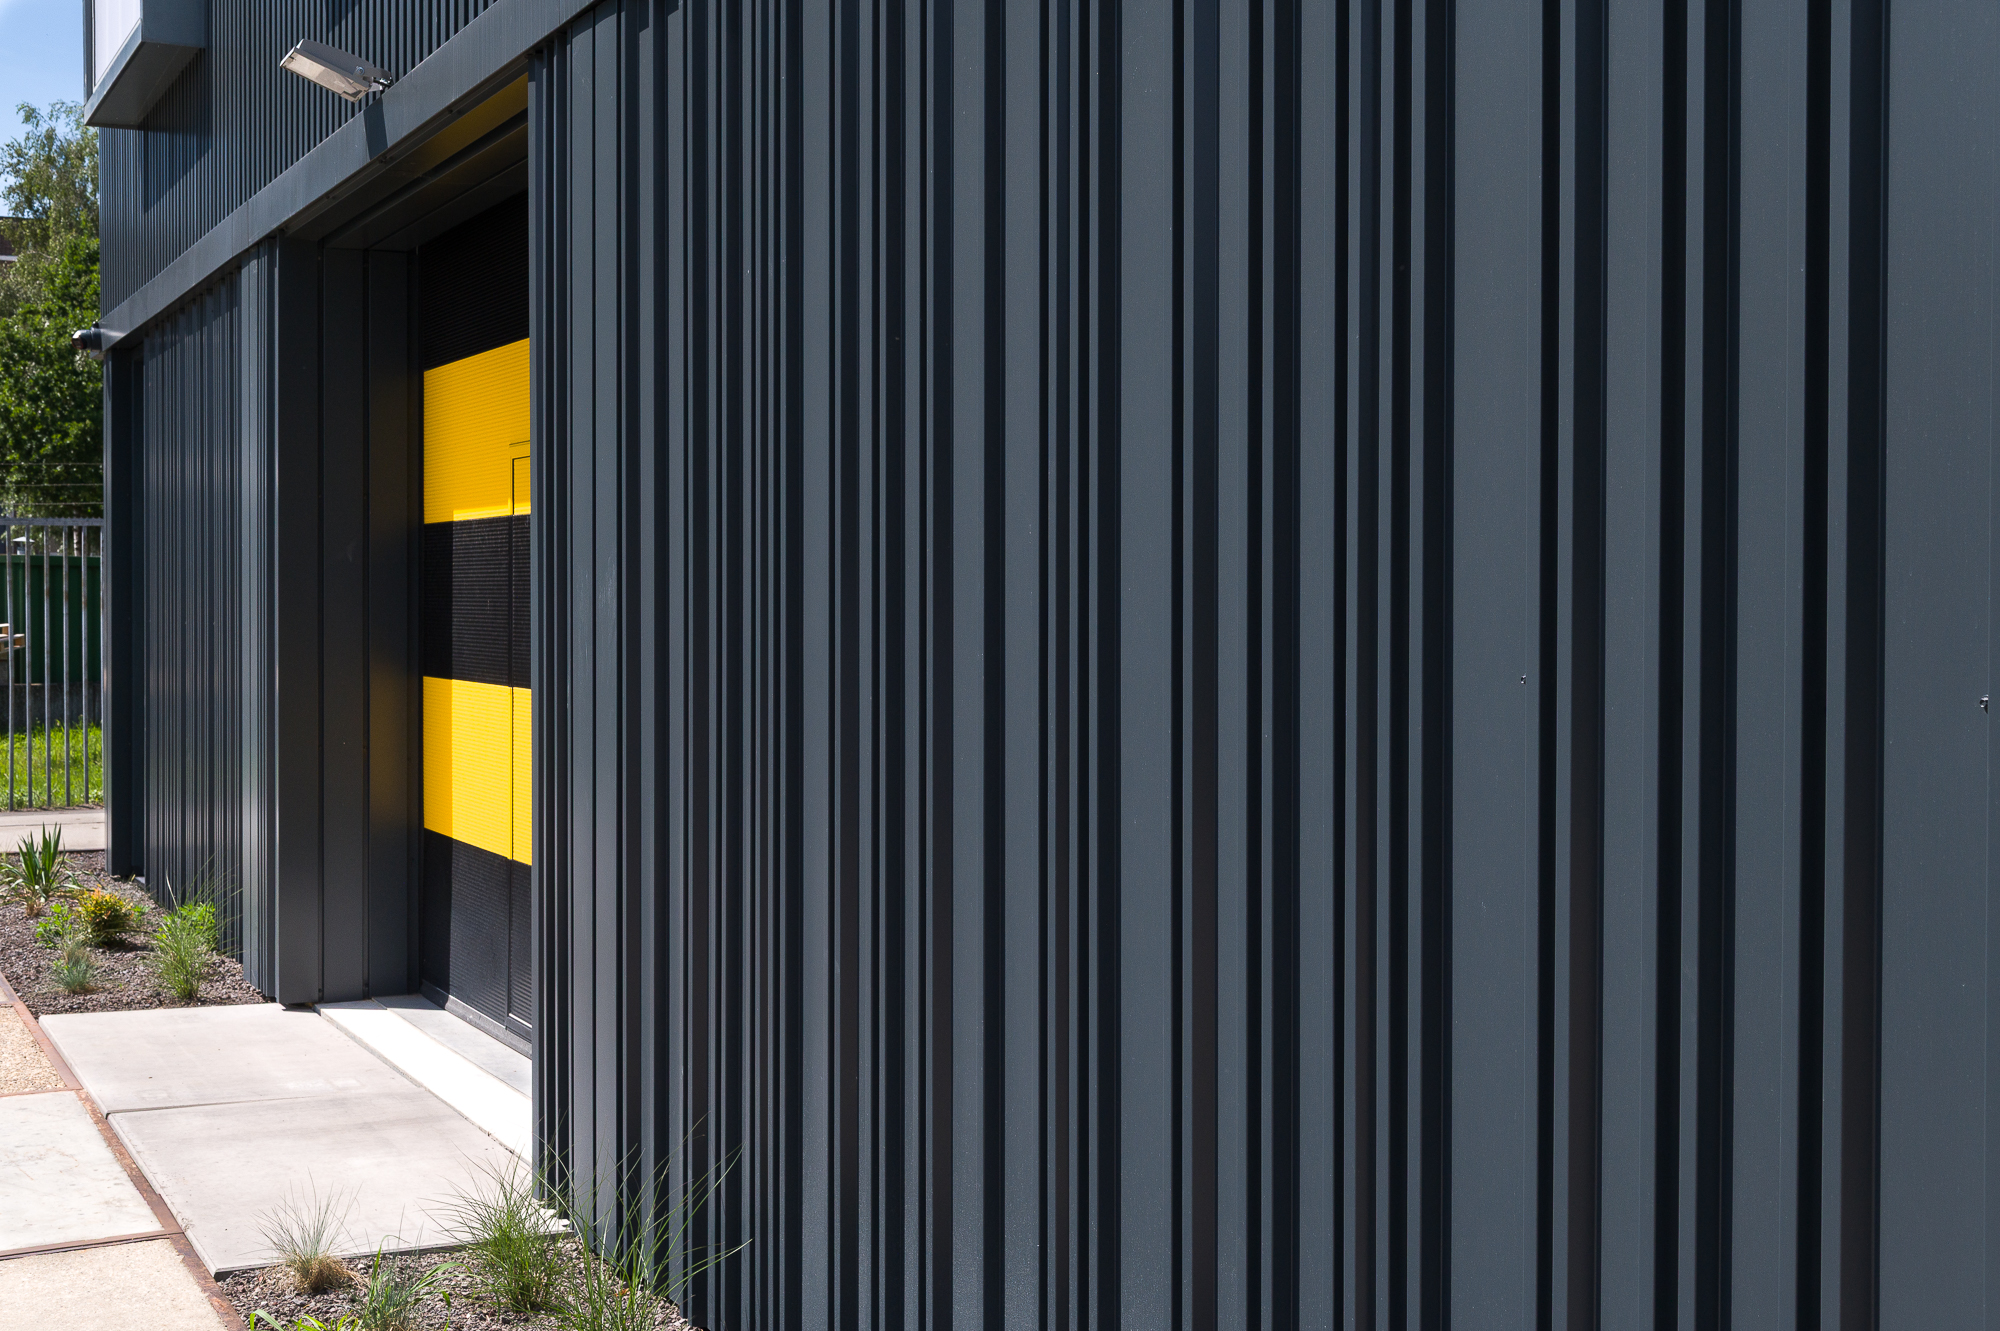
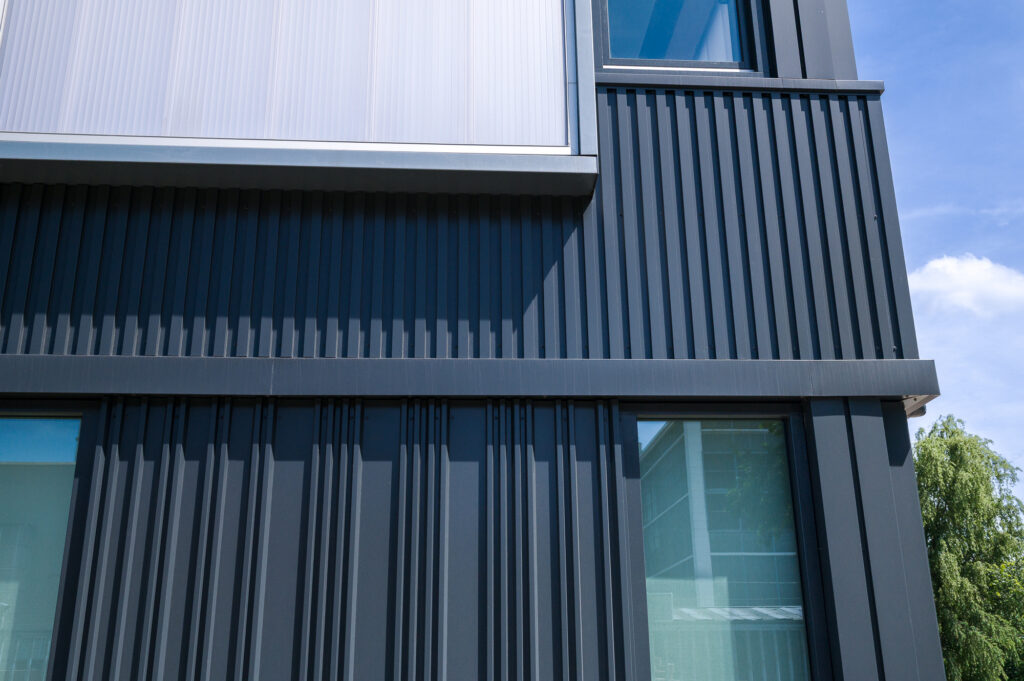
One of the building’s most remarkable features is its powerful architectural design. For the facade, the architects selected a variety of design profiles. By combining different SAB design profiles—including SAB-Merlon 30/415-175, SAB-Merlon 30/415-100, SAB-Merlon 30/415-75, SAB-Merlon 30/460, and SAB-Block 23/430 in Colorcoat Prisma® Anthracite a distinctive and characterful facade has been created that complements the industrial identity of Campus Werkspoor. The facade installation was carried out by EG Projecten.
At the heart of the building is a spectacular atrium. Surrounding this bright, central space are shared amenities for all occupants, including coffee corners, seating areas, and flexible workspaces.
As a result, the HoutFabriek is an inspiring addition to Campus Werkspoor, fostering creativity, connection, and sustainable entrepreneurship.
Projectdetails:
Client: HoutFabriek
Architect: buro werda en m. architects
Installation company: EG Projecten
SAB producten: SAB-Merlon 30/415-175, SAB-Merlon 30/415-100, SAB-Merlon 30/415-75, SAB-Block 23/430 in Colorcoat Prisma® Anthracite
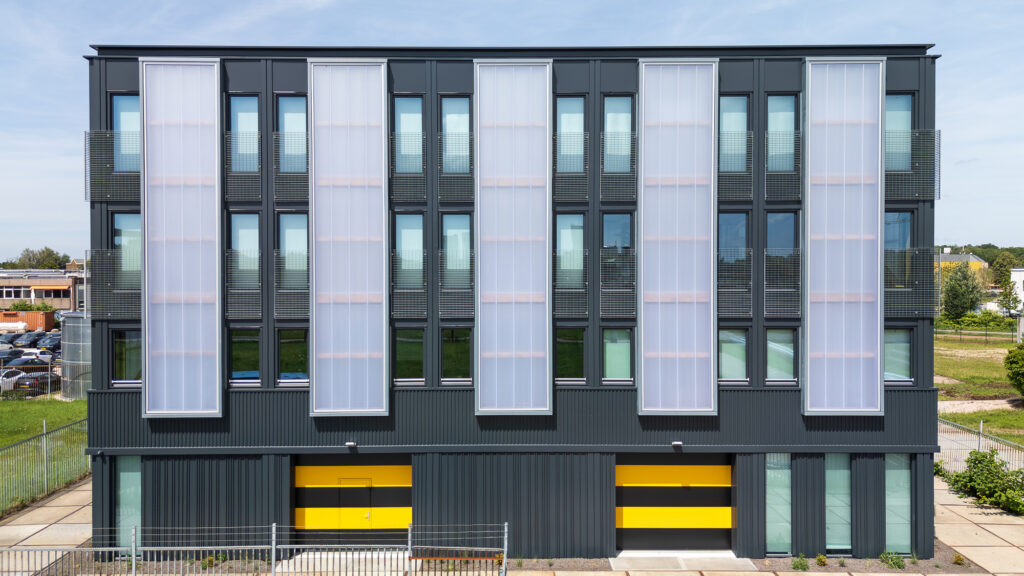
related to this news item
Projectgegevens:
Opdrachtgever: DSV